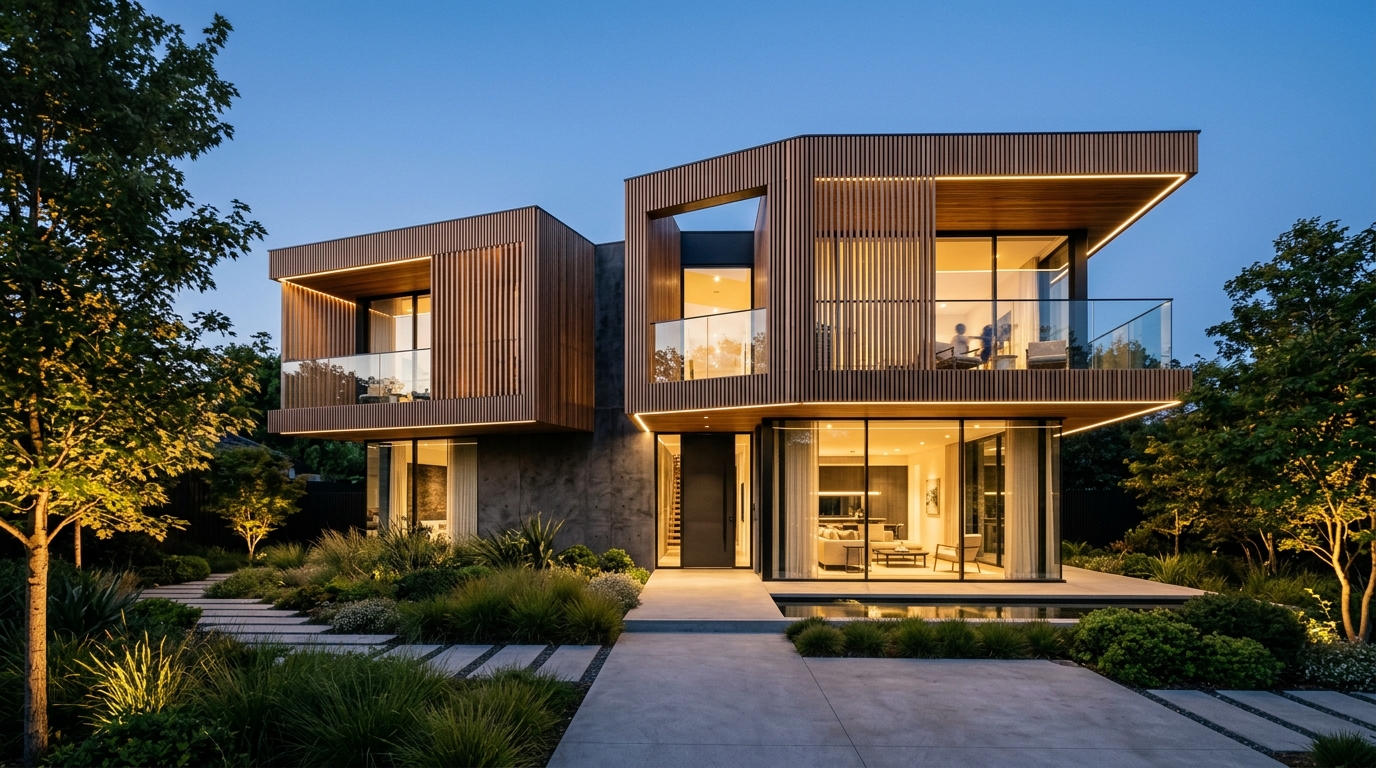
Project ID: BO-2604
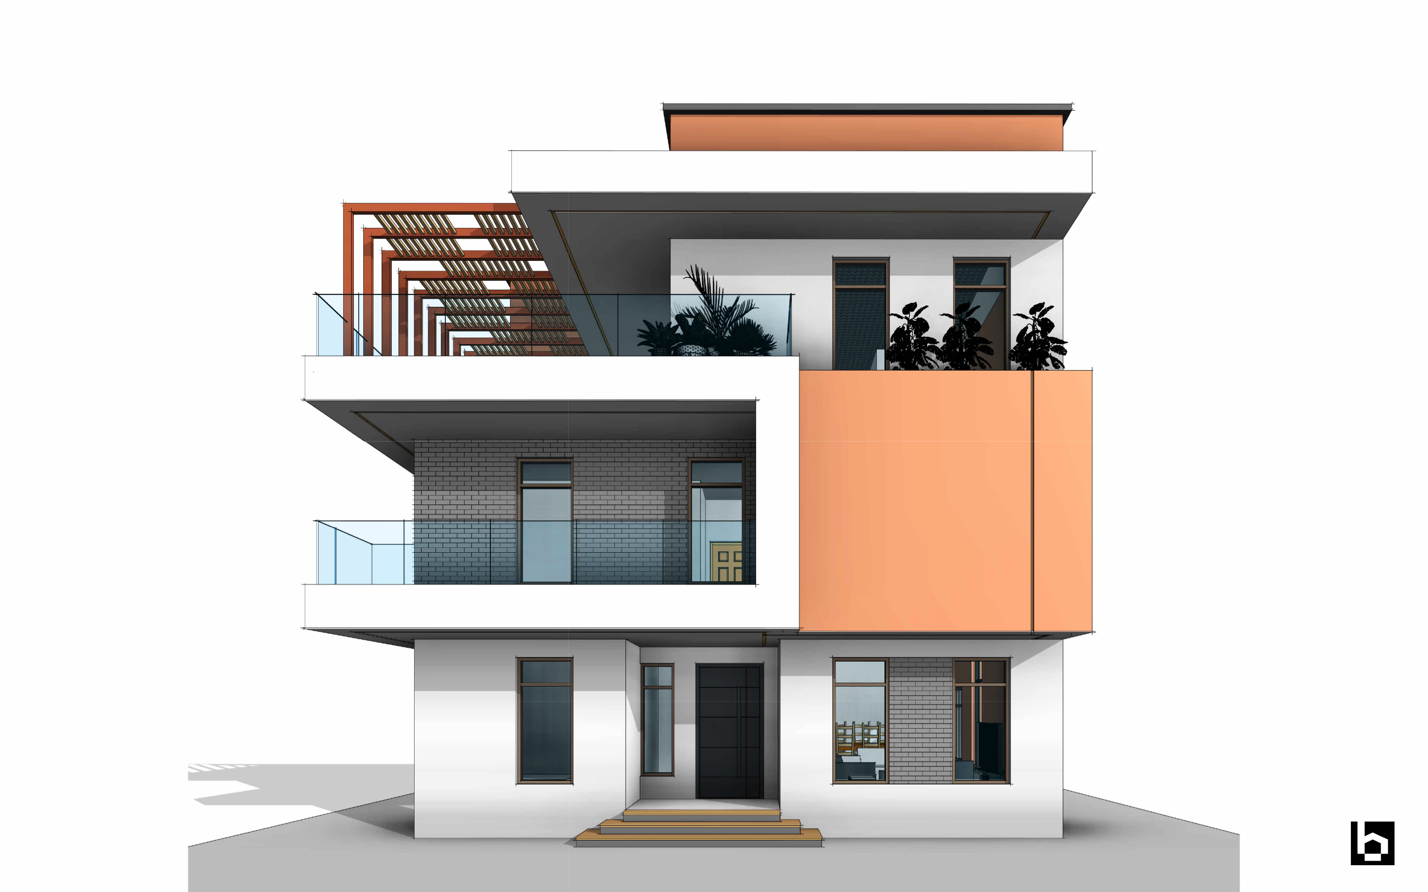
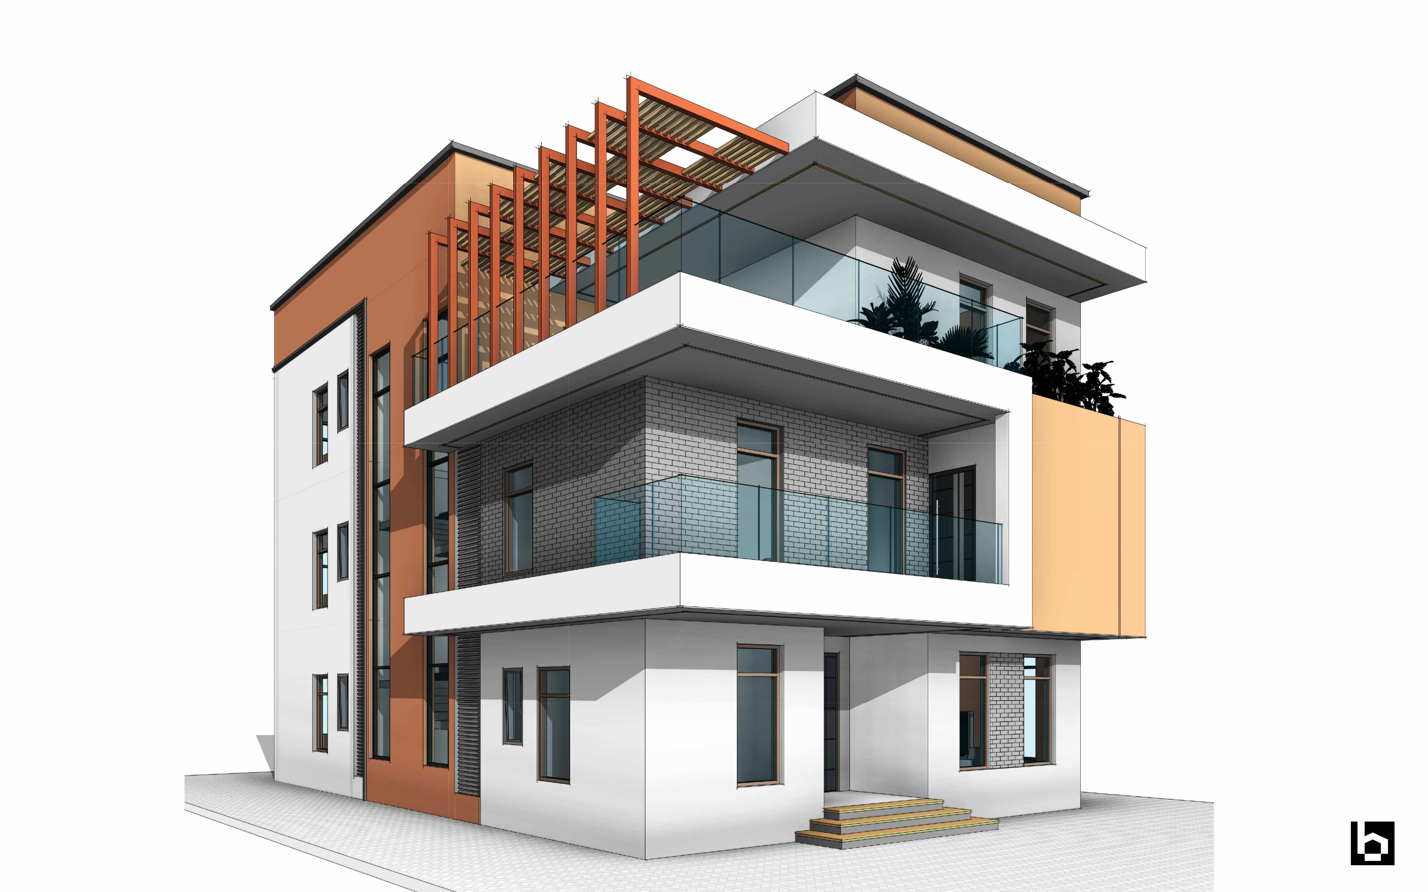
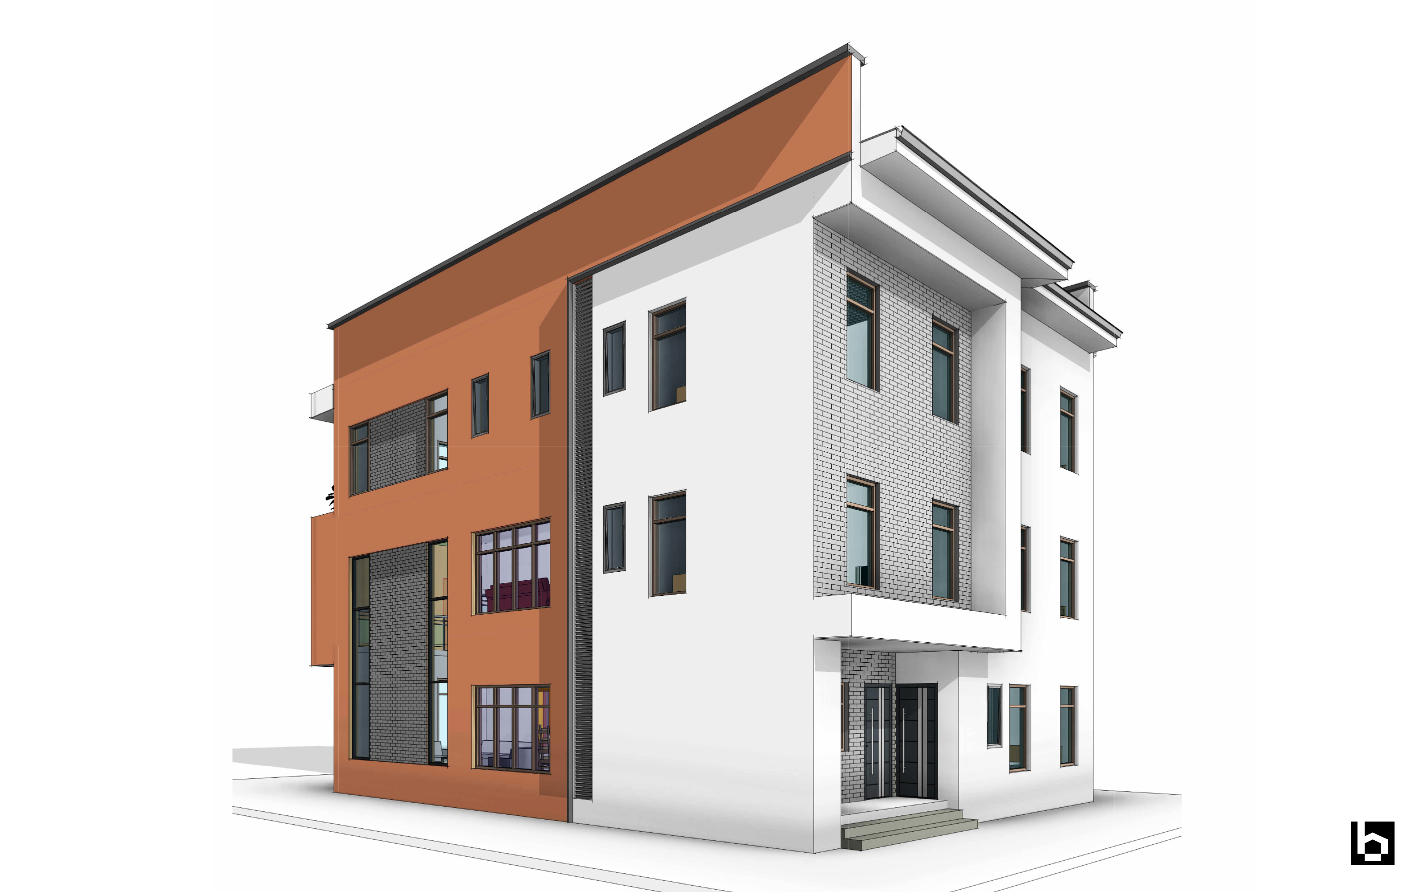
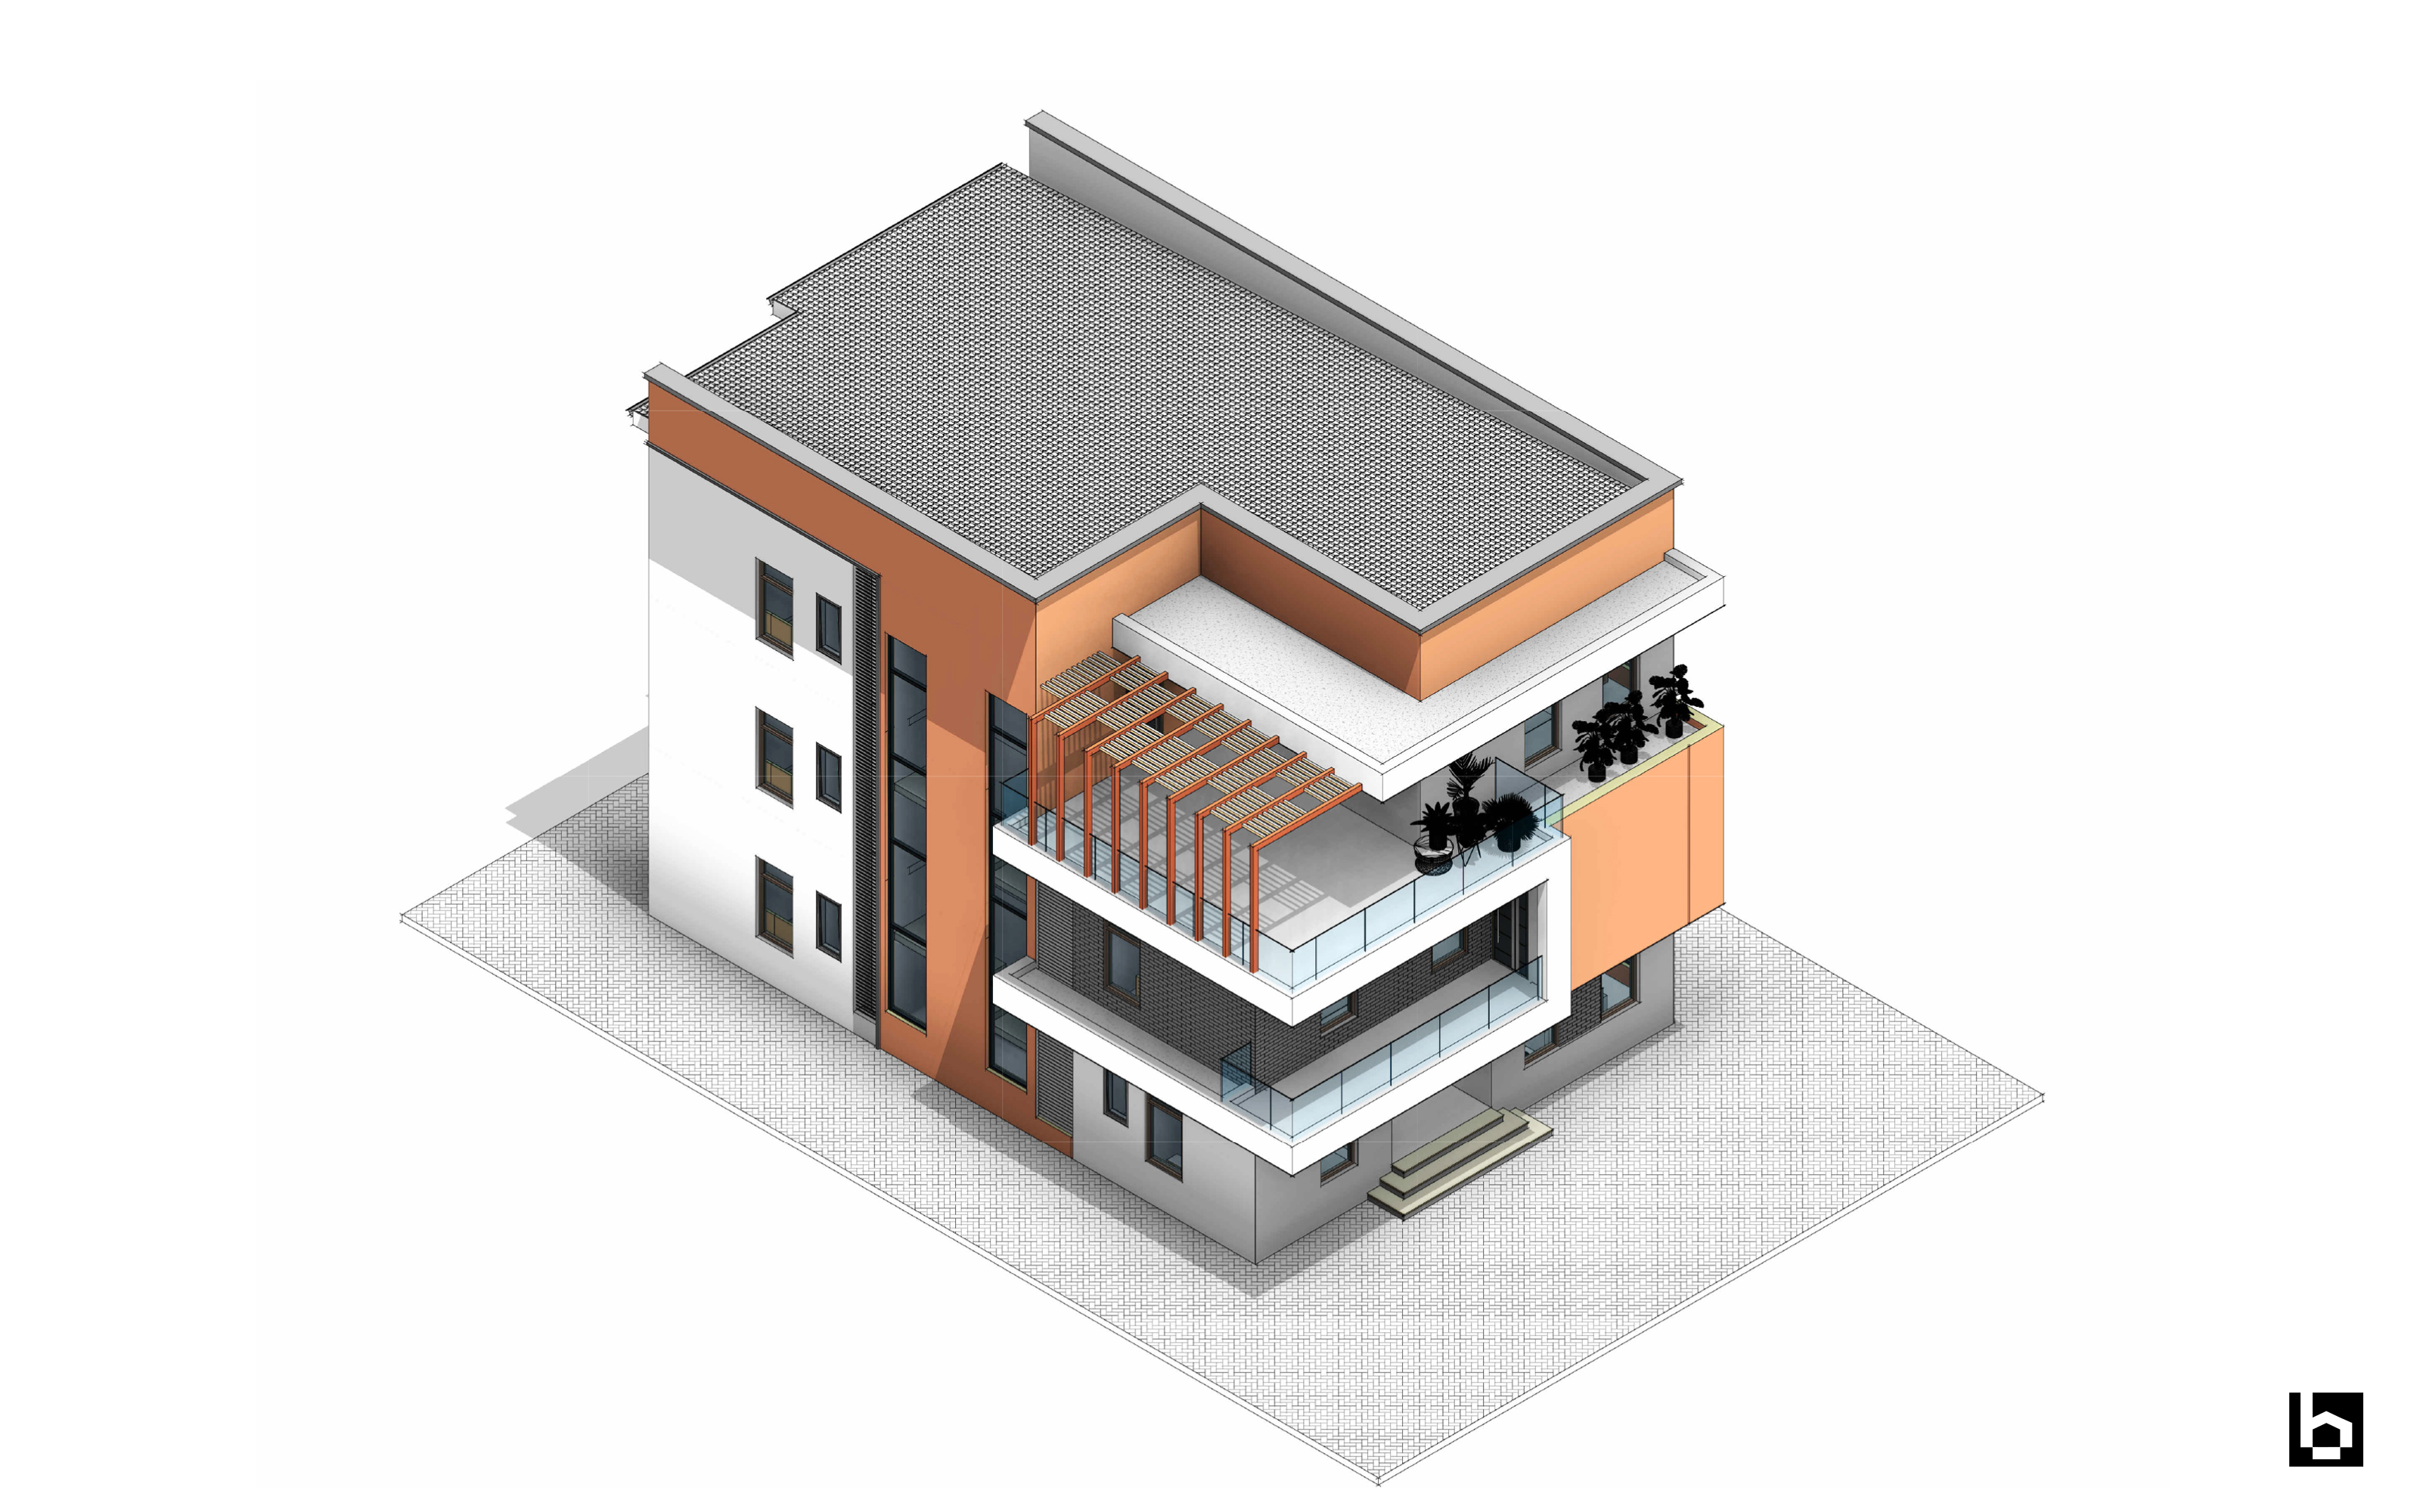
8 Bedroom Mansion
Project Overview
Floors
3
Bedrooms
8
Bathrooms / Wc
9
Total Floor Area (m²)
499.06 m²
Building Footprint (m)
10.2 × 14.8 m
Minimum Recommended Plot Size
16m x 24m
Short Project Description
A well-planned 8-bedroom mansion featuring ensuite bedrooms, pent floor terrace, elevator system, spacious living areas, and a functional 3-level layout. Designed to offer independence, comfort, and efficient use of space.
Space / Room Areas
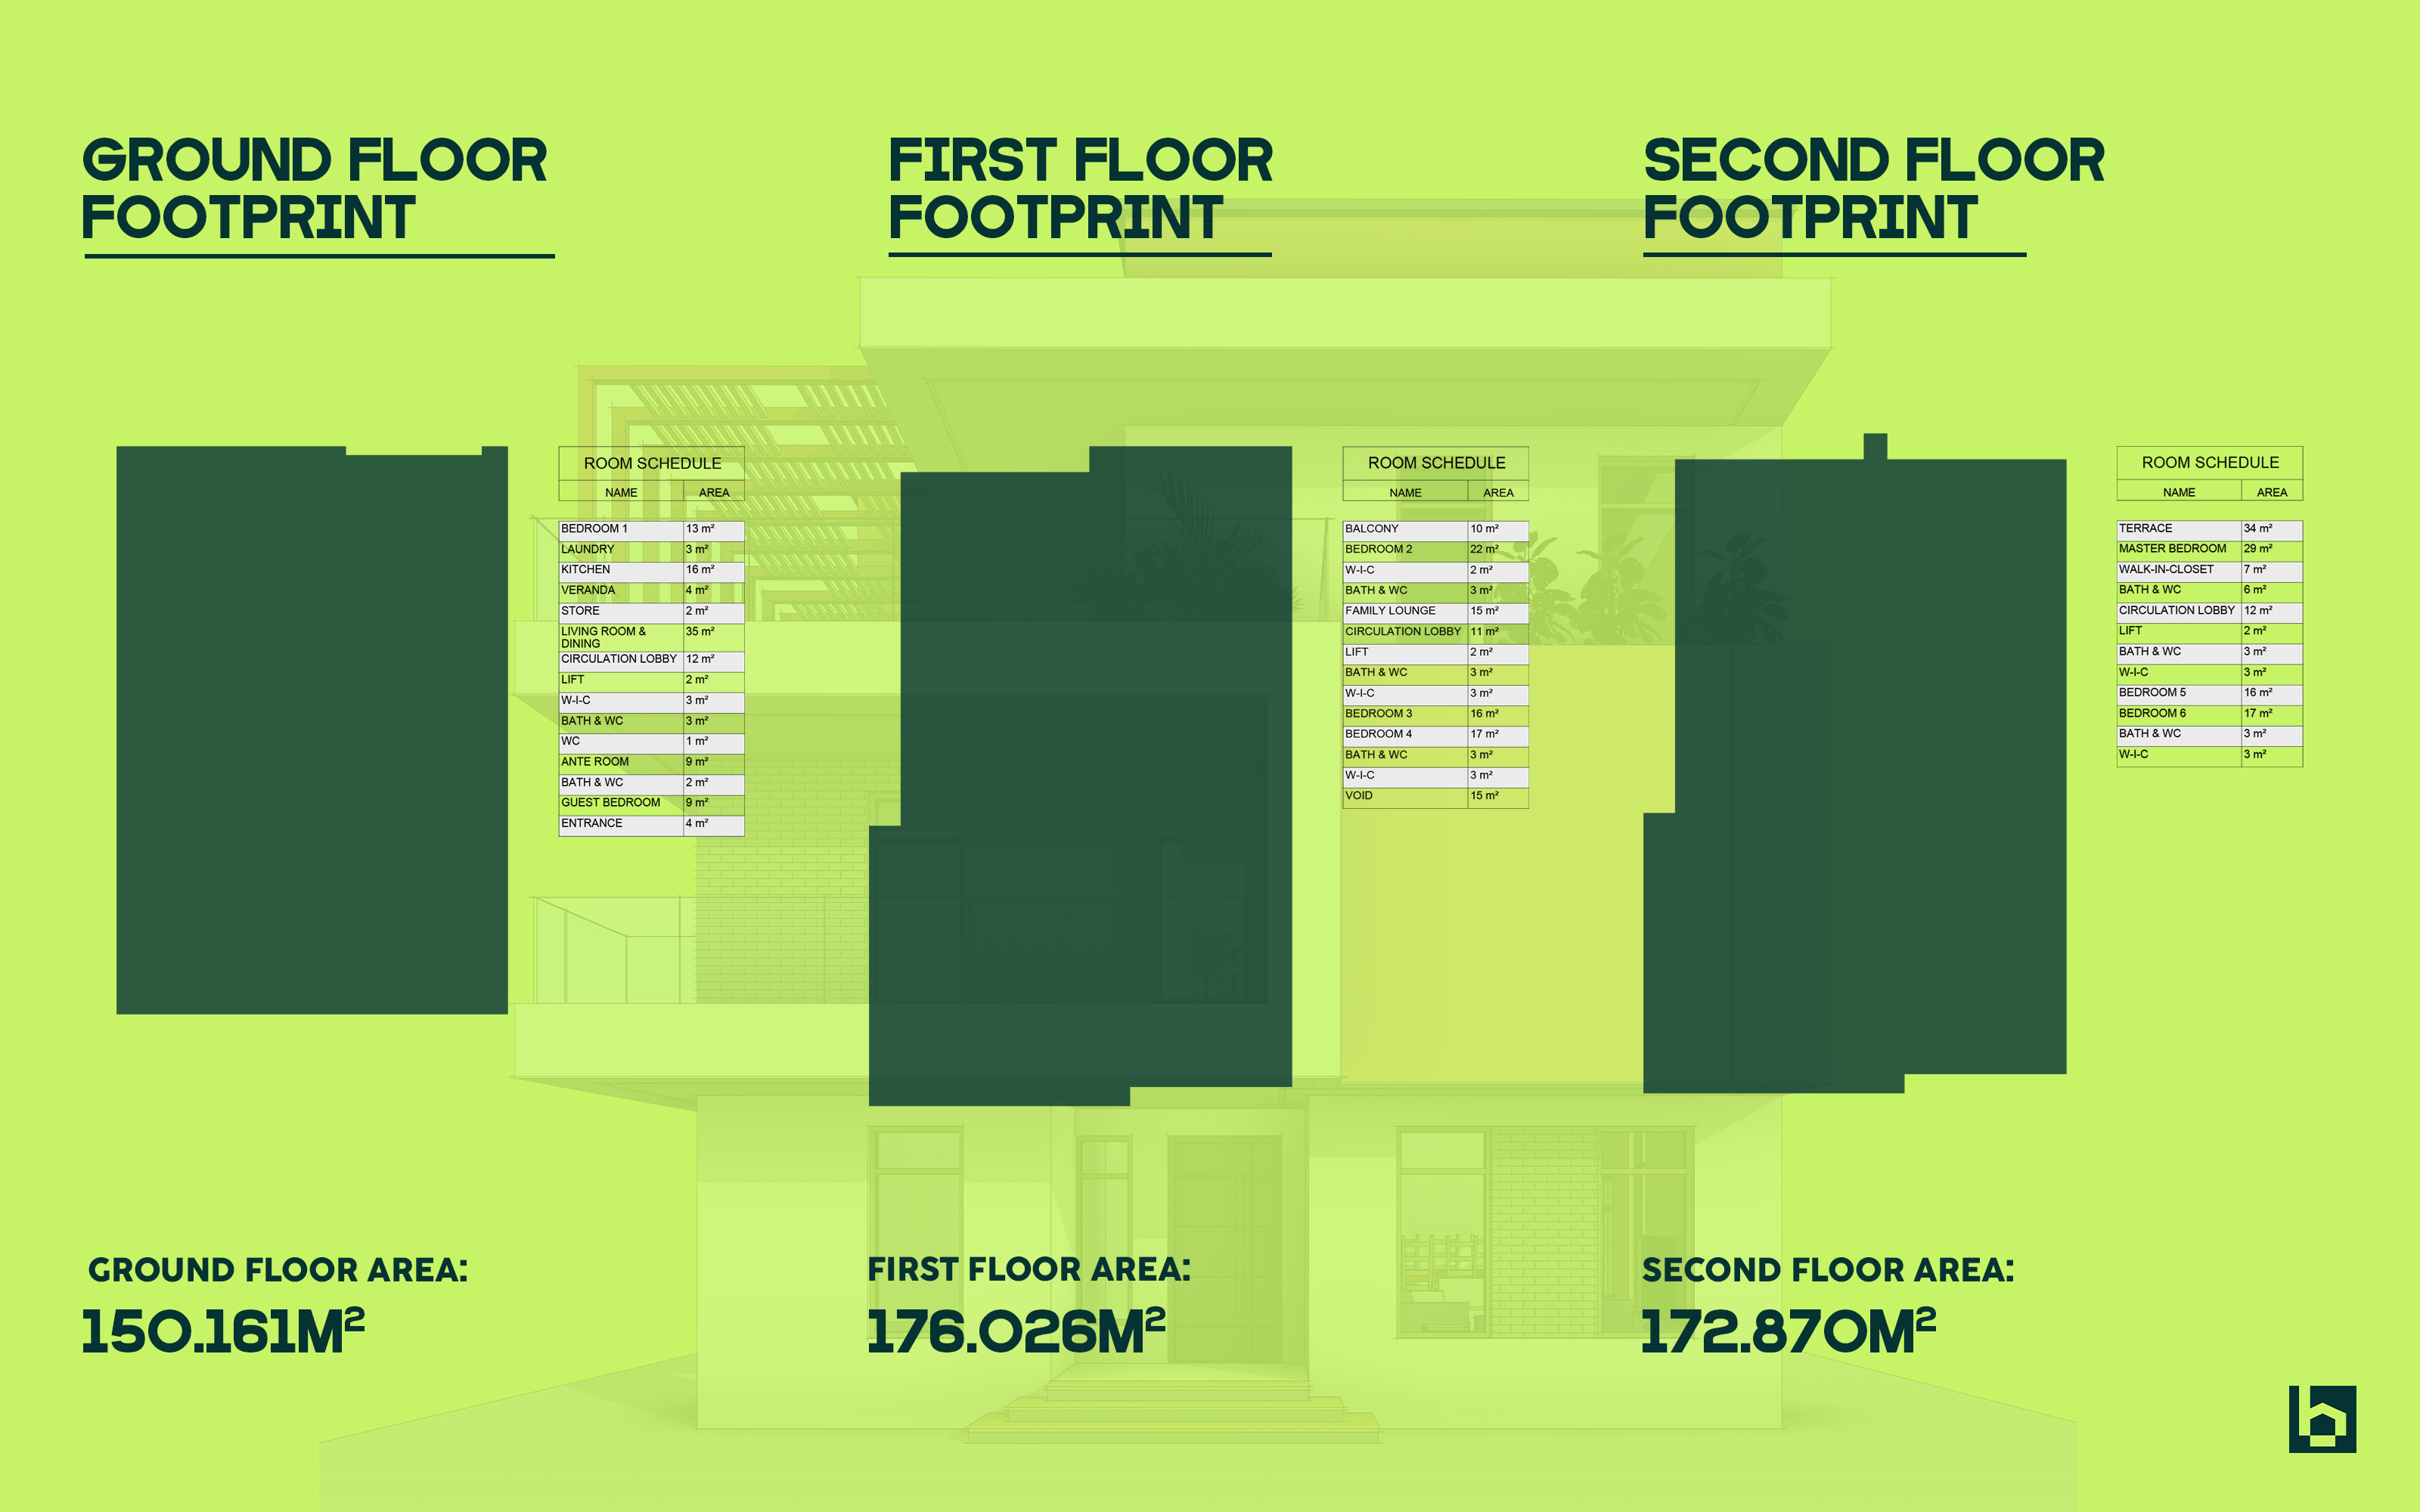
Ground Floor Key Spaces
| Space | Area |
|---|---|
| Ante Room | 9 m² |
| Living Room & Dining | 35 m² |
| Kitchen | 16 m² |
| Laundry | 3 m² |
| Guest Bedroom | 9 m² |
| Bath/Wc | 2 m² |
| Bedroom 1 | 13 m² |
| Bath/Wc | 3 m² |
| Visitor Wc | 1 m² |
| Circulation Lobby | 12 m² |
| Lift | 2 m² |
First Floor Key Spaces
| Space | Area |
|---|---|
| Family Lounge | 15 m² |
| Bedroom 2 | 22 m² |
| Bath/Wc | 3 m² |
| Bedroom 3 | 16 m² |
| Bath/Wc | 3 m² |
| Bedroom 4 | 17 m² |
| Bath/Wc | 3 m² |
| Circulation Lobby | 11 m² |
| Lift | 2 m² |
| Void | 15 m² |
Second Floor Key Spaces
| Space | Area |
|---|---|
| Master Bedroom | 29 m² |
| Walk-in-Closet | 7 m² |
| Bath/Wc | 6 m² |
| Bedroom 5 | 16 m² |
| Bath/Wc | 3 m² |
| Bedroom 6 | 17 m² |
| Bath/Wc | 3 m² |
| Terrace | 34 m² |
| Circulation Lobby | 12 m² |
| Lift | 2 m² |
Total Floor Area
499.06 m²
What You Receive
The standard BuildingOpts product is one unified ZIP package containing the complete available digital project files for instant download upon checkout.
1 ZIP DOWNLOAD — Unified Package
RVT
Autodesk Revit (.RVT) (v. 2024)
Fully coordinated 3D model containing wall assemblies, levels, doors, windows, and components.
DWG
AutoCAD (.DWG) (v. 2007)
Clean CAD drawings of the plans and elevations, ready for easy interpretation and modifications.
PDF
Universal High-Res PDF
Presentation-grade architectural document optimized for flawless digital viewing and premium physical printing.
Not Included in the Package
⚠️ Exclusions Notice
Working drawings and local site-specific structural/soil calculation engineering sheets are not included in this standard package. Site adaptation and statutory local planning permits must be conducted by your licensed site engineer according to your local municipal authority requirements.
Product Summary
| Information | Details |
|---|---|
| Project Code | BO-2604 |
| Project Name | 8 Bedroom Mansion |
| Category | Residential |
| Building Footprint (m) | 10.2 × 14.8 m |
| Minimum Recommended Plot Size | 16m x 24m |
| File Package | RVT, DWG, PDF (1 ZIP Package) |
| Price | ₦52,000 |
8 Bedroom Mansion
₦52,000
GET THIS DESIGN
🔒 Secure Instant Download
•
📦 Master ZIP Package
•
⚡ Immediate Access