ARCHITECTURAL BIM & CAD 1 UNIFIED ZIP PACKAGE

Form and Function,
Fully Modeled.

Accelerate your workflow with high end architectural designs. We provide comprehensive design models, featuring complete Autodesk Revit (.RVT), AutoCAD (.DWG), and high-resolution PDF in one seamless download.

100%
Unified 1-ZIP Delivery
₦0
Hidden Upsell Fees
3-in-1
RVT, DWG & PDF
FEATURED SELECTION

Explore Featured Architectural Models

Hand-picked featured designs curated by our team. Click any model to inspect full architectural specifications.

Standardized RVT • DWG • PDF
View All Models

Browse our complete library • Advanced filters • Instant ZIP downloads

Benchmark

Why BuildingOpts is Distinctive

A modern architectural marketplace built around transparency, complete digital delivery, and professional BIM workflows.

BuildingOpts standards:

  • ✓
    01 — Unified Design Package:

    Every project is delivered as a single ZIP containing the Revit model (RVT), AutoCAD file (DWG), and PDF.

  • ✓
    02 — Transparent Project Documentation:

    Building specifications, room-by-room areas, total floor area, and key project data are clearly presented before purchase.

  • ✓
    03 — Professional BIM Deliverables:

    Receive fully editable BIM file, suitable for modification and continued architectural development.

  • ✓
    04 — Instant Digital Delivery:

    Your complete design package becomes available for download upon successful purchase.
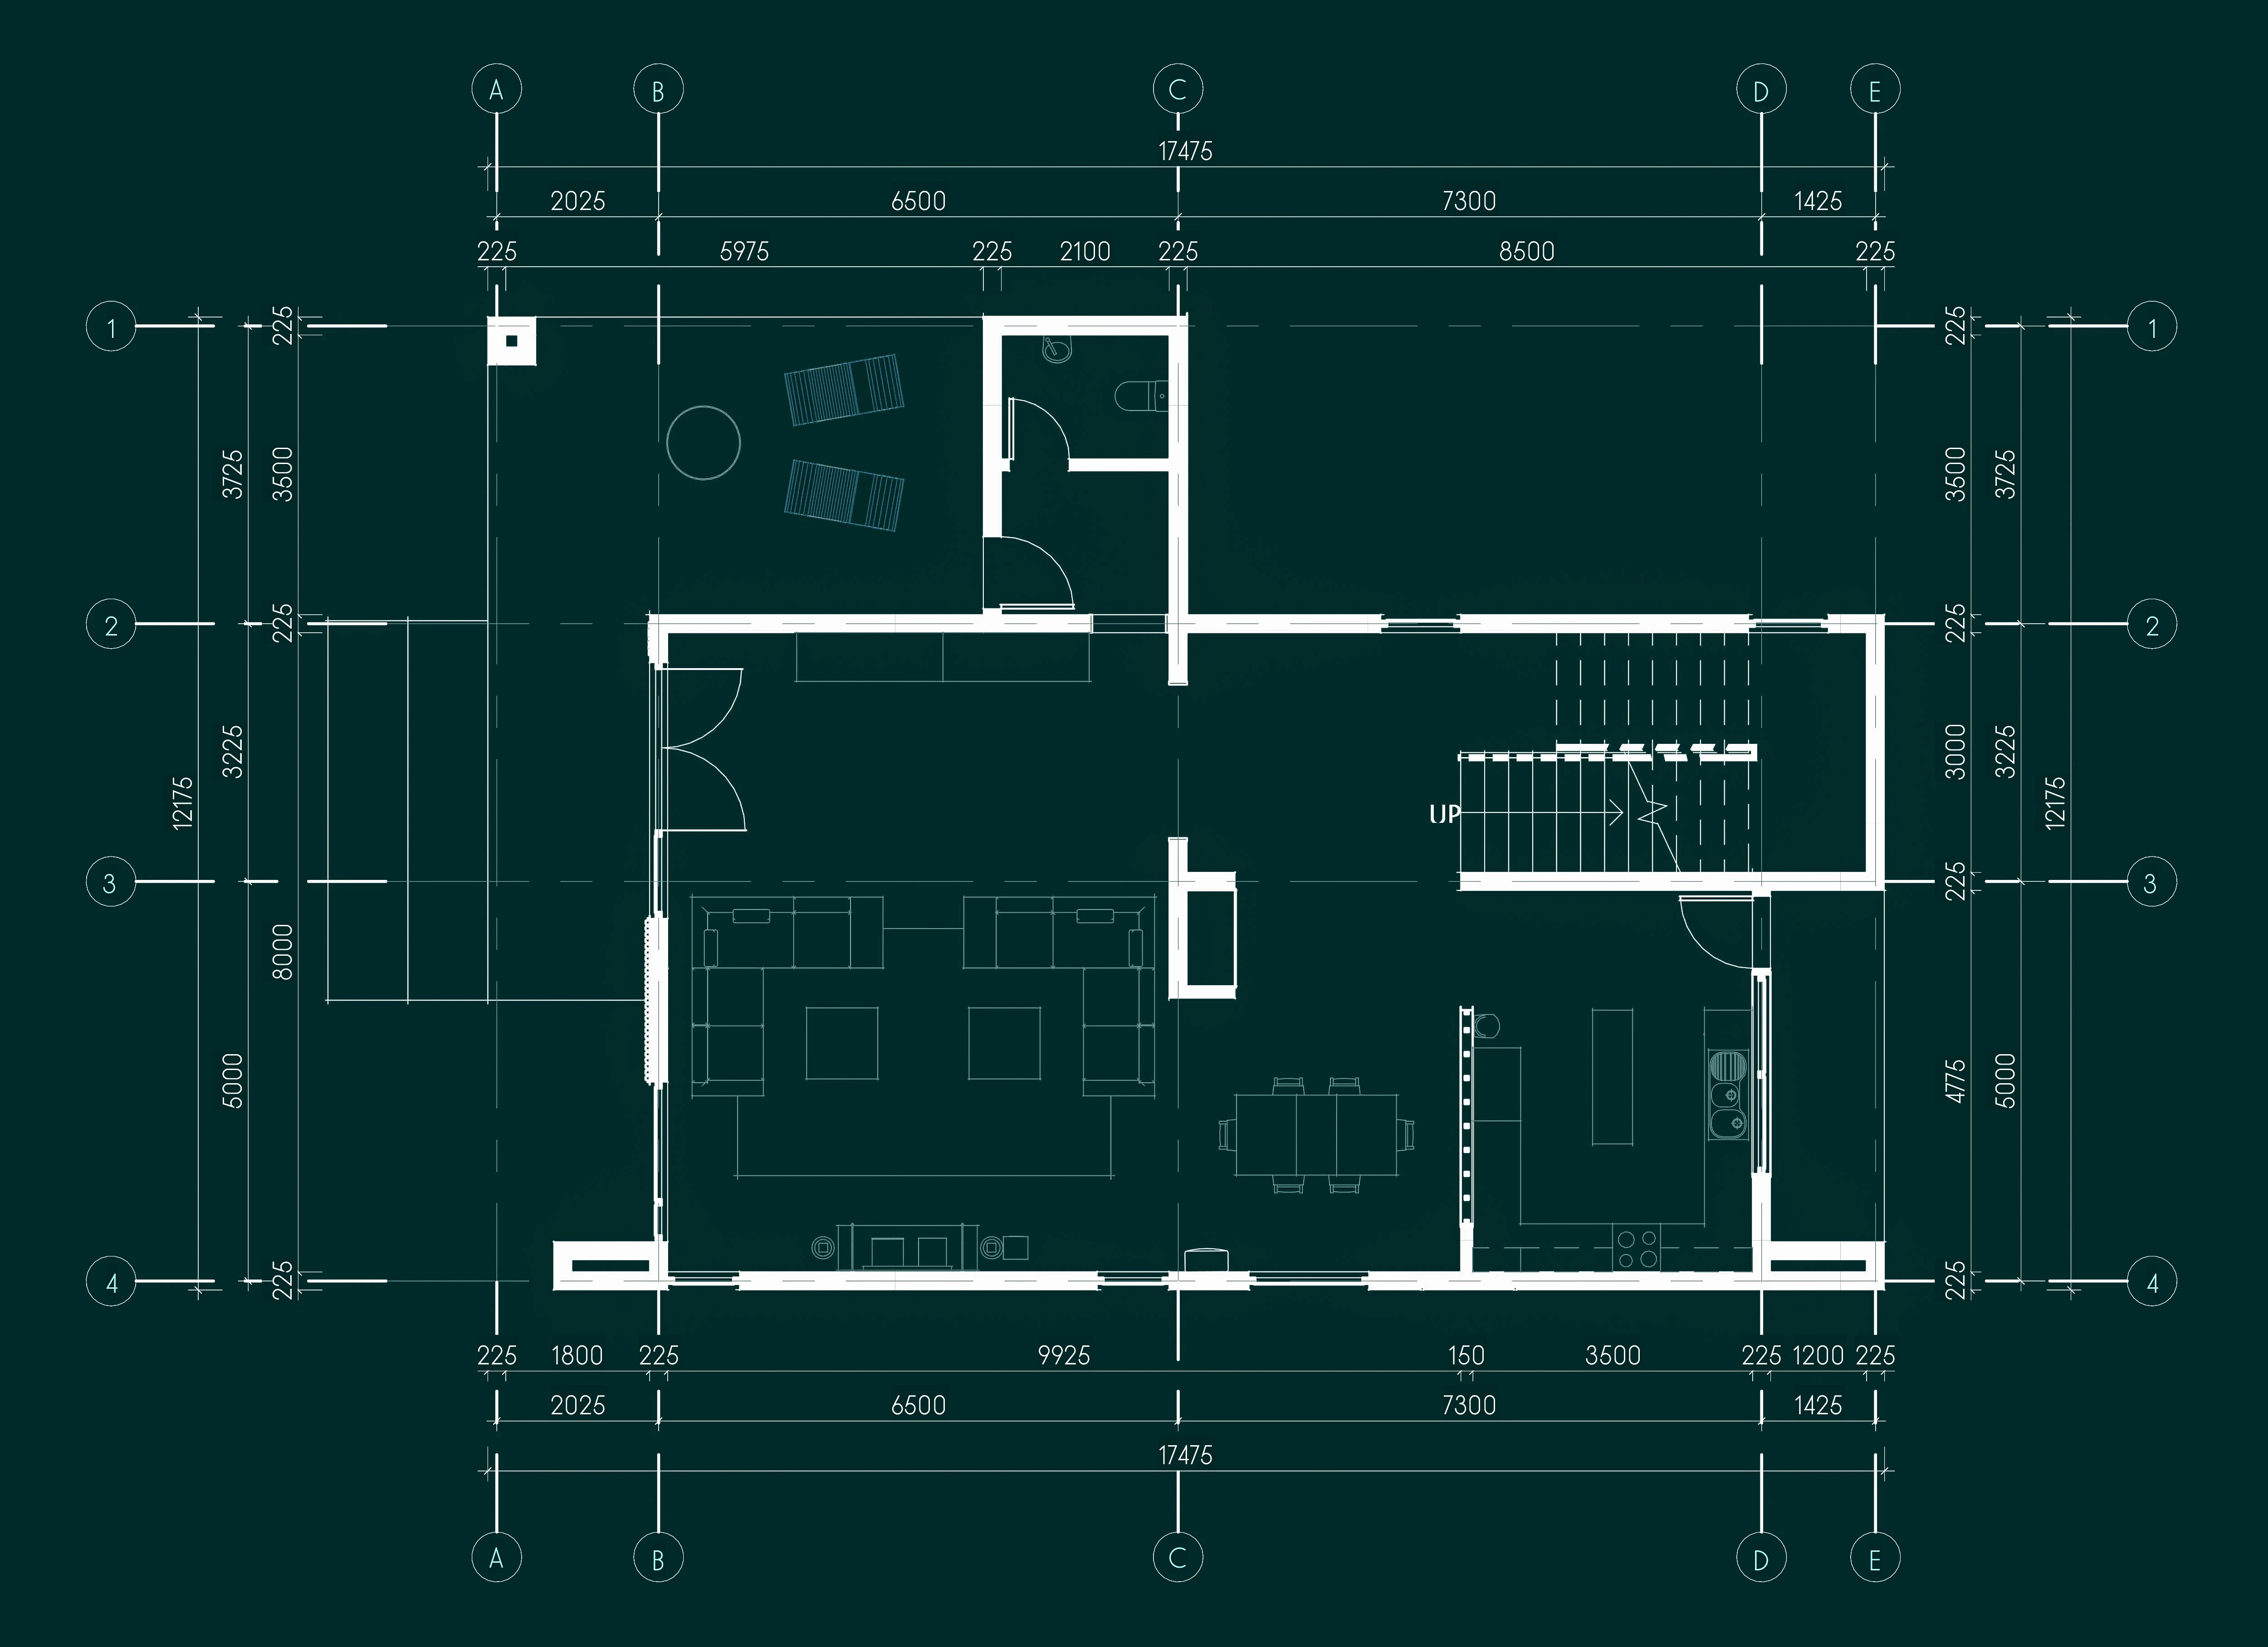
Production CAD Floor Plan Blueprint
PACKAGE CONTENTS

Standardized CAD & BIM Project Files

Every BuildingOpts project is modeled by professionals using BIM workflows. When you download your package, you receive the project files ready for site integration and working drawings.

  • Autodesk Revit (.RVT)

    Fully coordinated 3D model containing wall assemblies, levels, doors, windows, and components.

  • AutoCAD (.DWG)

    Clean CAD drawings of the models and elevations, ready for easy interpretation and modifications.

  • Universal High-Res PDF

    Presentation-grade architectural document optimized for flawless digital viewing and premium physical printing.
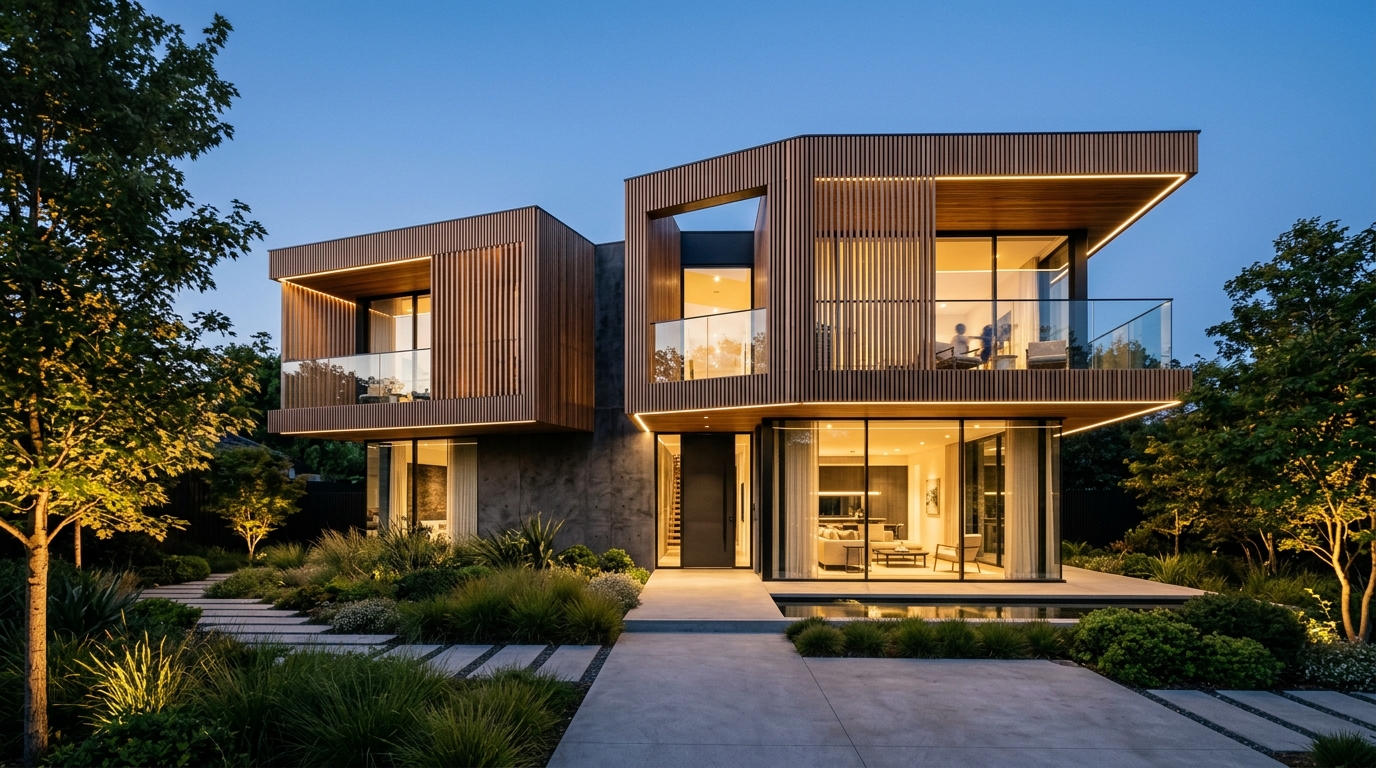
CUSTOM STUDIO

Need site integration, design adjustments, or a completely unique vision?

Our Custom Studio provides tailored architectural services to fit your exact requirements. We can seamlessly integrate a purchased model onto your plot, modify existing models to suit your preferences, or develop a completely unique design from your brief.

✓ Site Integration & Placement ✓ Model Adjustments & Modifications ✓ Original Custom Designs
CUSTOM STUDIO

Commission a Custom Model

Explore our bespoke architectural services, BIM engineering workflow, and architect consultation.

Start My Custom Brief ⚡ Direct Architect Consultation • Rapid Turnaround