From site-specific integration of your purchased models, custom design tweaks, and working drawing to drafting entirely unique building concepts—our Custom Studio delivers precision solutions tailored strictly to your brief.
Connect directly with BuildingOpts architects. Send your project requirements, details, inspirations, or spatial goals to get started immediately.
Message Studio on WhatsAppFrom your initial design brief on WhatsApp to full native BIM, DWG, and PDF deliverables
Send your project requirements, details, inspirations, or spatial goals via WhatsApp. We review your vision to establish a clear project scope and feasibility.
We develop conceptual and initial floor plan layouts based on your brief. This establishes the foundational spatial arrangement and flow before moving into detailed 3D modeling.
Full architectural detailing executed in Autodesk Revit, generating coordinated building models, precise elevations, and construction sections. (Note: "Engineering", "Structural calculations", and "MEP" are not included)
Delivered digitally with native Autodesk Revit (.RVT), AutoCAD (.DWG), and high-resolution Vector PDF
Everything you need to know about commissioning custom designs with BuildingOpts.
While the exact timeline depends entirely on your project's scope and complexity, we generally deliver initial spatial concepts within 5 to 7 working days. Full architectural production (excluding working drawings) is typically completed within 2 to 3 weeks.
You receive the complete BuildingOpts 1-ZIP package: your native Autodesk Revit 2024 model (.RVT), AutoCAD 2007 drawings (.DWG), high-resolution PDF presentation (and working drawings, if included in your package)
Absolutely. If a catalog plan is close to your vision but requires adjustments like bedroom modifications or altered facade finishes.
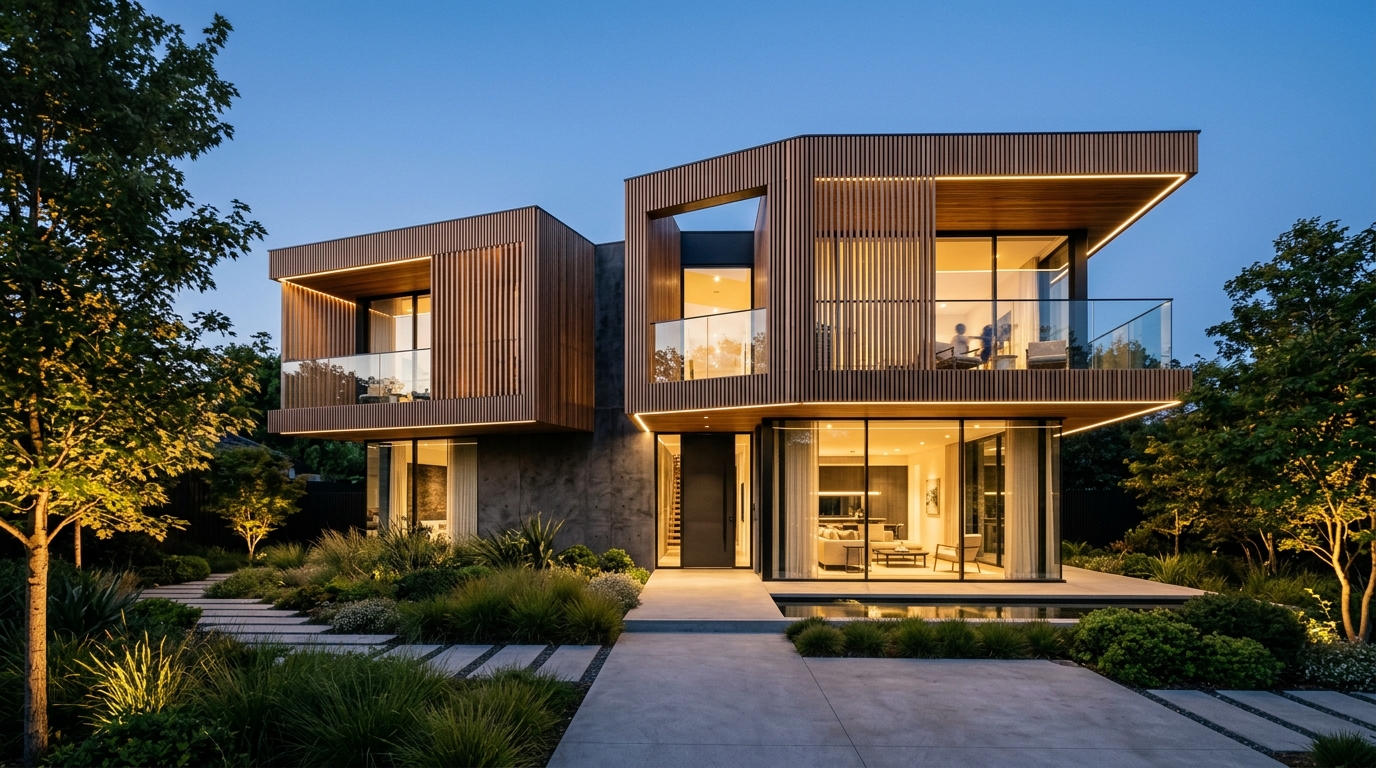
| Bedrooms | 4 Bedrooms |
| Bathrooms | 5 Bathrooms |
| Levels / Floors | 2 Floors |
| Total Floor Area | 284 m² |
| Building Dimensions | 14.2 × 18.6 m |
| Minimum Land Size | 18m × 25m |
| Package Standard | 1 ZIP (RVT, DWG, PDF) |